Space you already own.
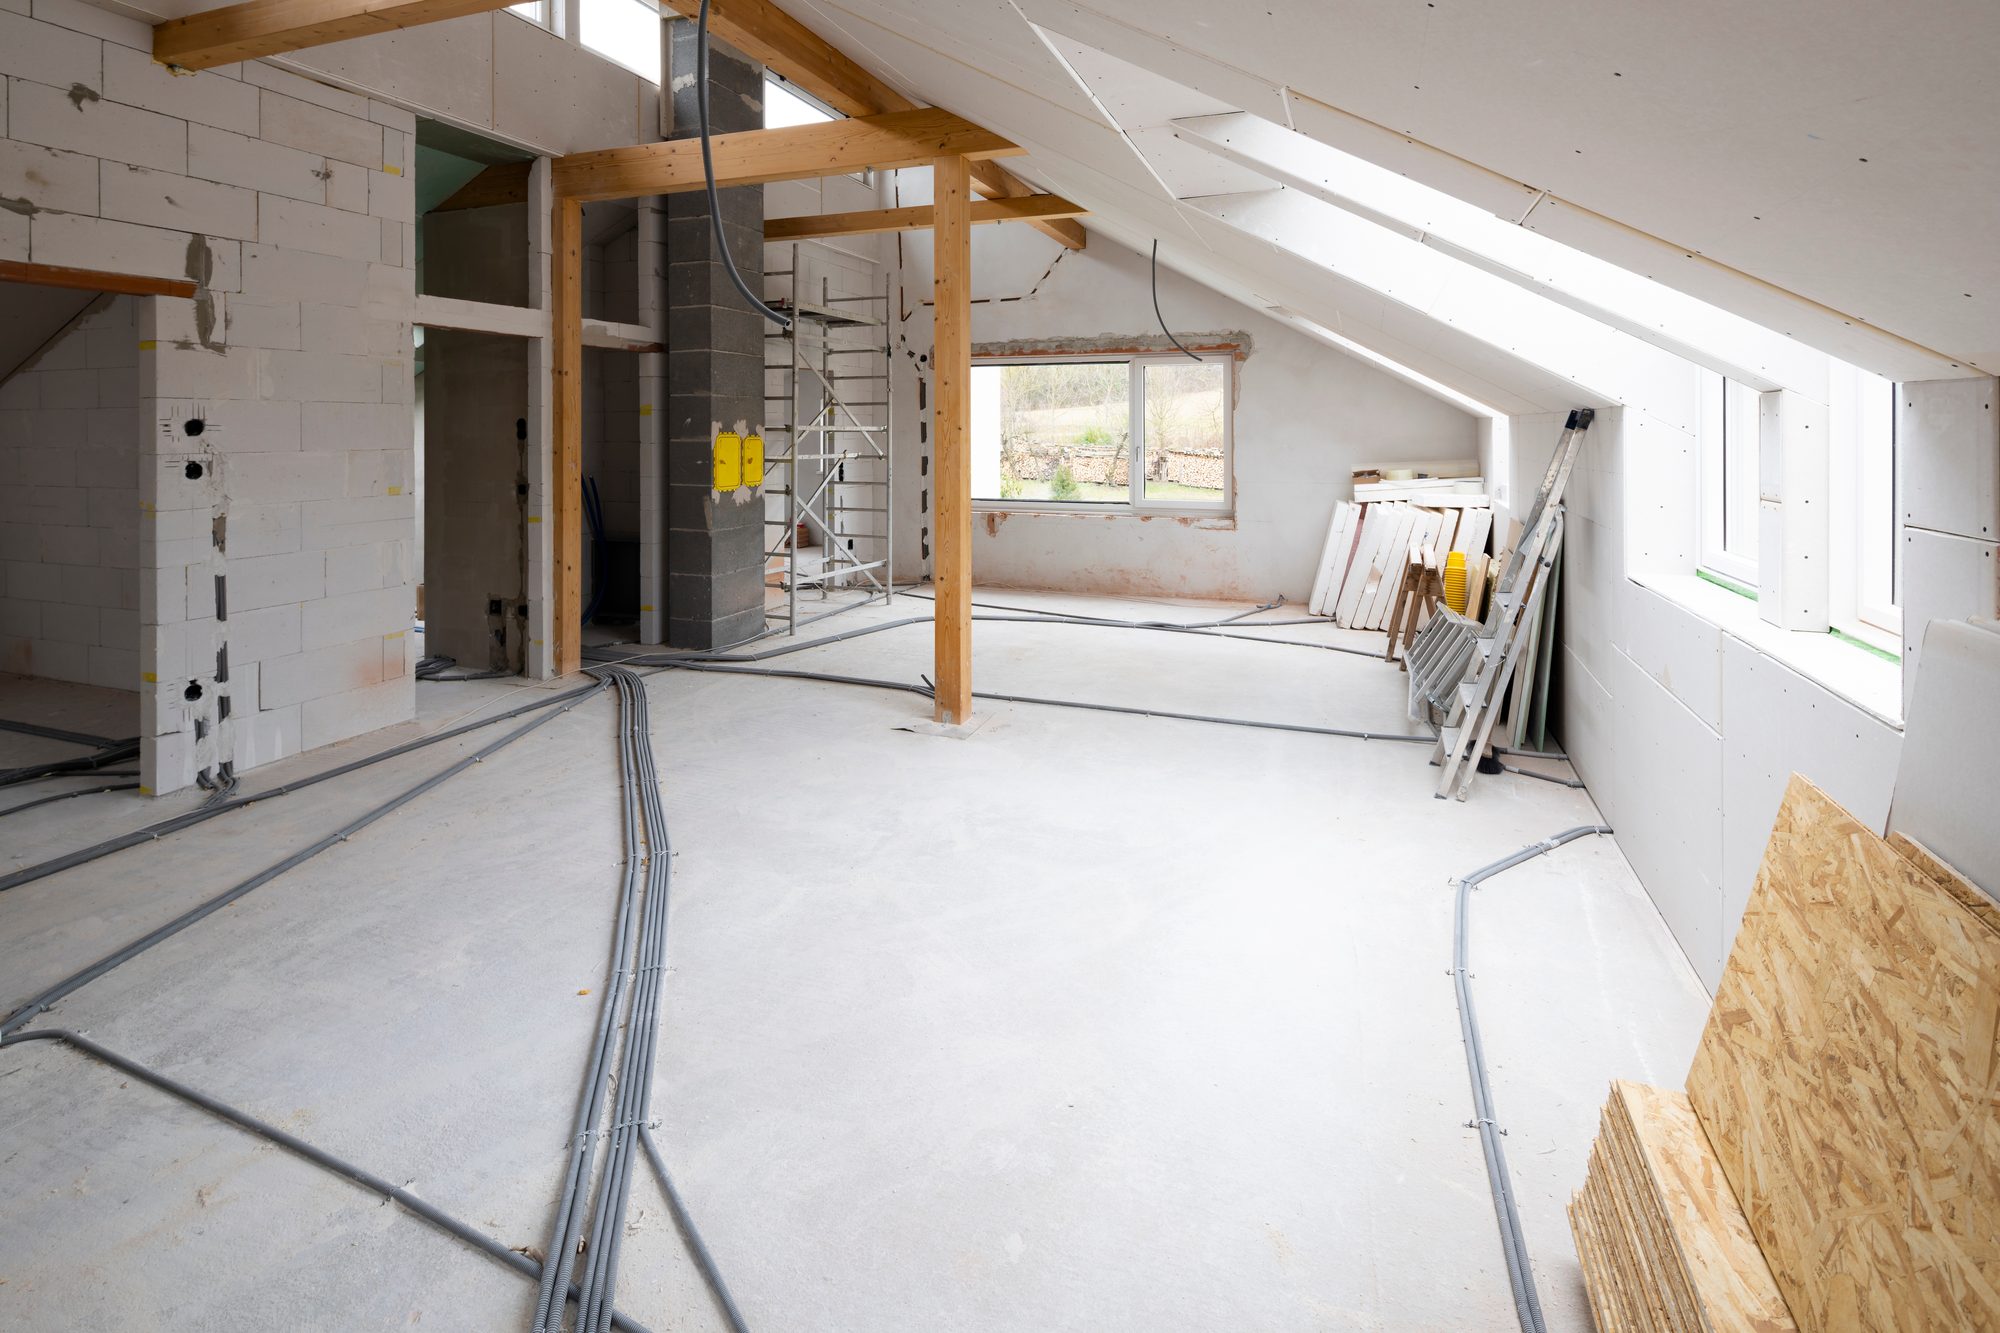
Dormer and hip to gable loft conversions, garage conversions and garden rooms, insulated and signed off properly.
The cheapest square metre you will ever buy.
A loft or garage conversion buys you a room without buying you land, without a foundation, and usually without planning permission. Per square metre it is the best value work we do.
It is also the work where corners get cut most often, because a lot of it disappears behind plasterboard. Insulation depth, fire protection, the staircase, ventilation and headroom are all things you cannot fix later without starting again.
We build to the regulations that apply to a habitable room, not to the standard of a boarded loft with a light in it, and we get it signed off.
Garden rooms that are usable in February.
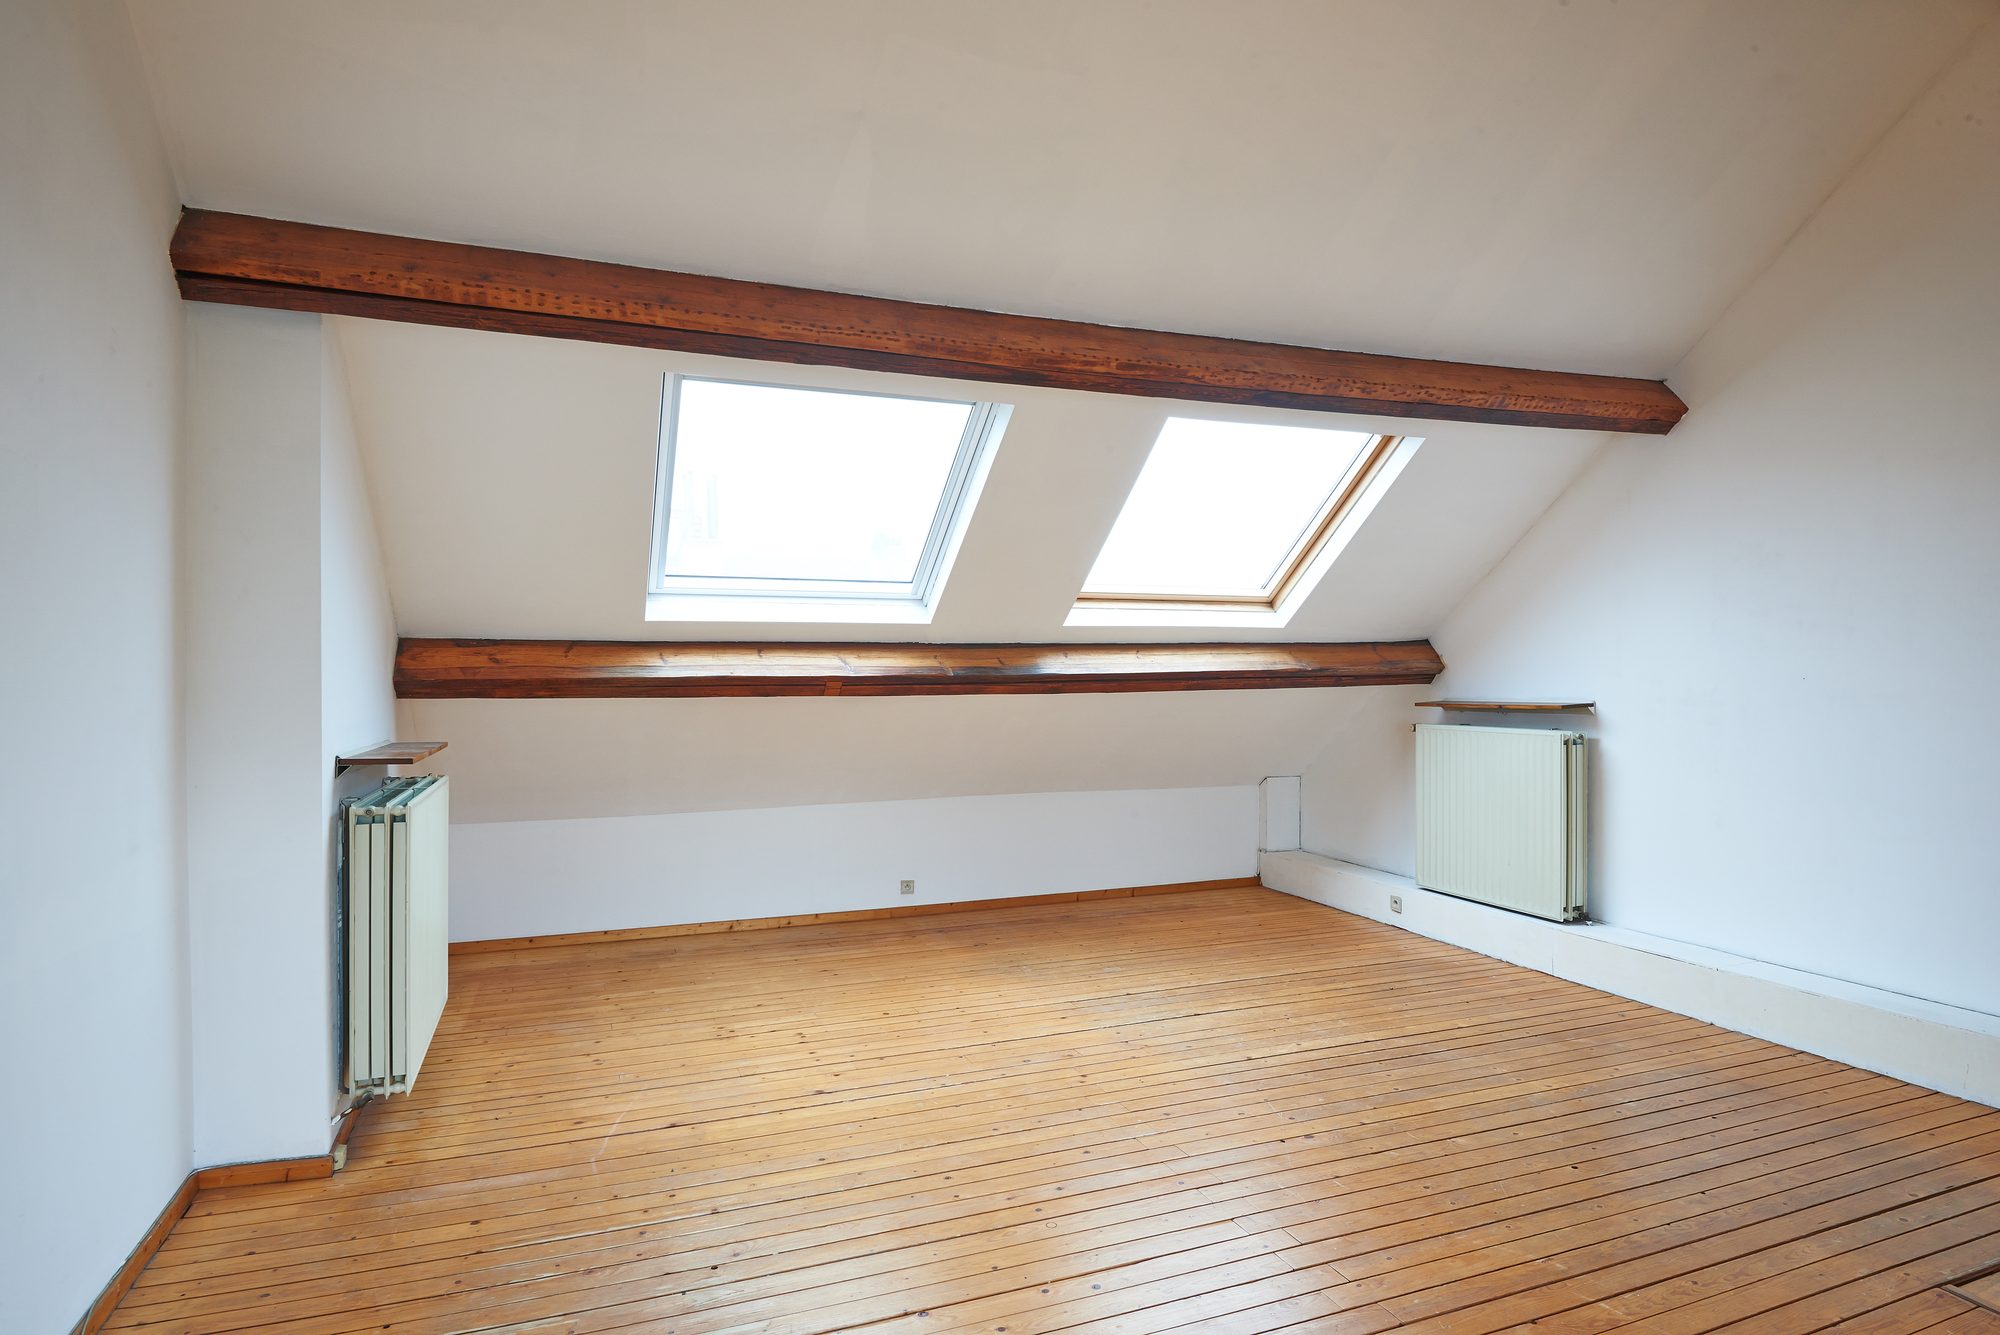
Most garden rooms are a summerhouse with a plug socket. A properly built one has a insulated base, a breathable and airtight build up, real glazing and heating, and it is comfortable in the middle of winter.
That is the difference between a shed and a room, and it is mostly decided in the parts you never see.
- Insulated slab or ground screw base
- Fully insulated floor, walls and roof
- Proper glazing, not conservatory glass
- Electrics run and certified from the house
- Heating sized for year round use
The parts that decide whether it lasts.
Headroom checked first
We measure before we quote. If the head height will not work, we will tell you on the first visit rather than the third.
Fire and escape
Protected stairwell, correct doors and alarms. This is what makes it a bedroom rather than a storage room.
Insulation that works
Warm roof or cold roof built to current values, with ventilation paths kept clear so it does not sweat.
Stairs by a joiner
The staircase is the one thing you see every day. It gets designed, not squeezed in.
From the first call to the final sign off.
Call
You tell us what you are thinking. We tell you straight away whether it is something we do and roughly what it costs.
Visit
We come and look properly. Walls, floors, access, drainage, the things that decide the real price.
Written price
A clear breakdown of what is included, what is not, and what the unknowns are. No pressure and no chasing.
Build
One team, one number, and a start date we keep to. You always know who is on site and what is happening next.
Sign off
Building control where it applies, snagging closed out fast, and we are still contactable afterwards.
Tell us what you are planning.
Whether it is a wall coming down or a whole house coming back to life, the first step is the same. A conversation, then a visit, then a written price you can actually rely on.