
More house, without moving house.
Single storey, two storey, side returns, knock throughs and the steels that make open plan actually work.
The wall is the easy part. The sequence is not.
An extension is really four jobs in a row: groundworks, structure, weathering, then everything inside. Get the order or the setting out wrong at the start and you pay for it at the finish, in doors that will not close and floors that do not meet.
We price extensions from the ground up with a structural engineer’s calculations behind anything load bearing, and we deal with building control ourselves. You get one contract, one programme and one person to ask.
Knock throughs and structural openings are the same discipline at a smaller scale. Propping, padstones, correctly sized steel, and making good on both sides so you cannot tell where the wall used to be.
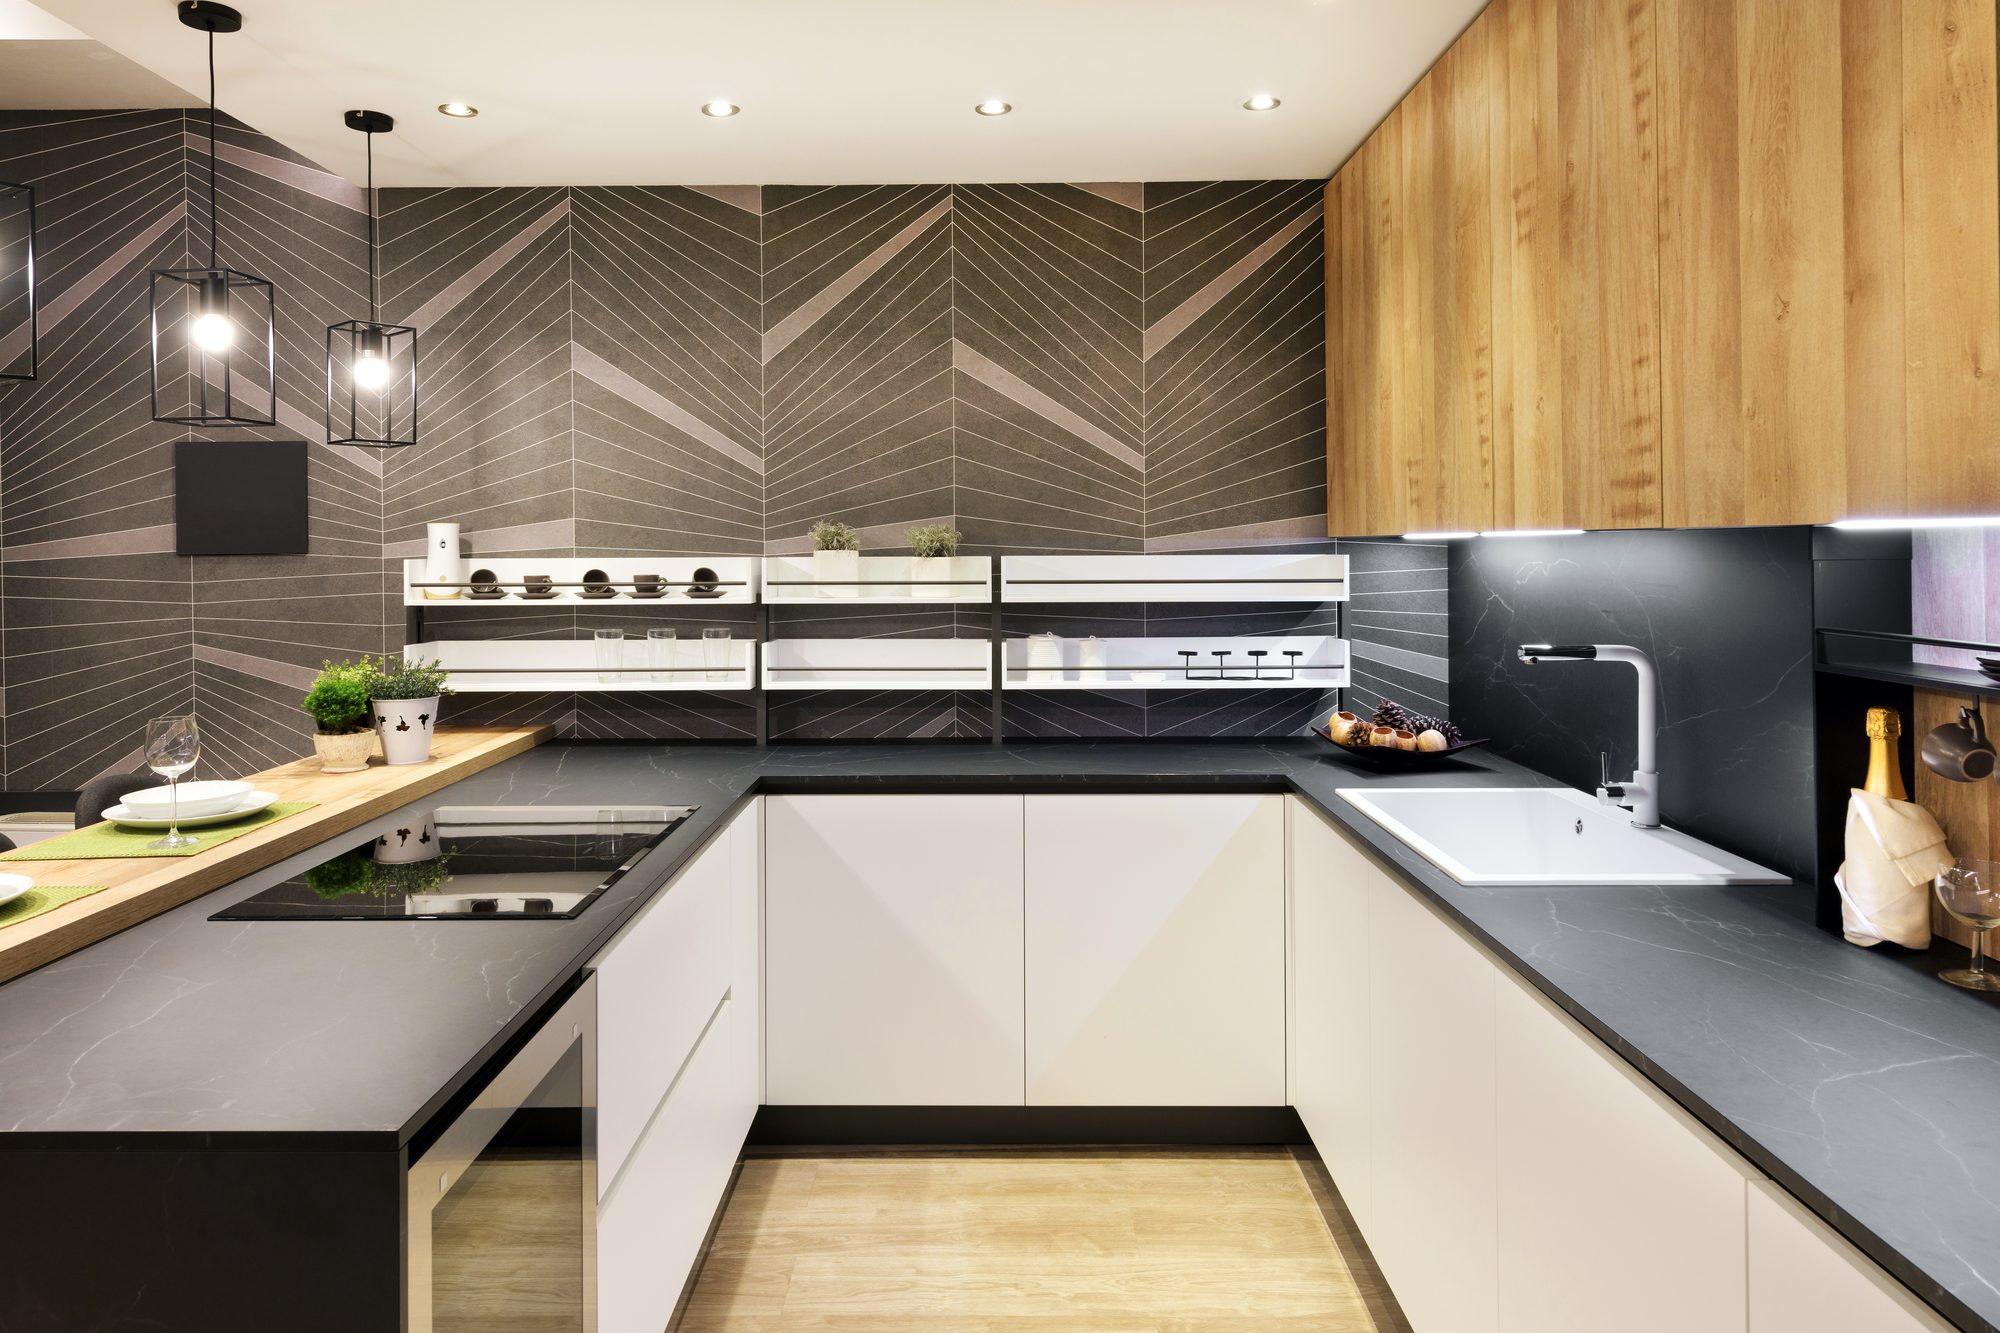
Opening a period house up without wrecking it.
Victorian and Edwardian houses in Worthing and Hove were not built to be open plan, and they punish you for pretending otherwise. Chimney breasts carry load. Solid walls move differently to cavity walls. The floor you want to run through is often three different levels under the carpet.
We survey properly first, price for what we expect to find, and tell you the day we find anything we did not.
- Structural engineer’s calculations on every opening
- Temporary propping and controlled demolition
- Padstones, correct bearings and fire protection to the steel
- Floor levels resolved across the whole opening
- Making good, plastering and decoration both sides
The parts that decide whether it lasts.
Setting out
Levels, damp proof course heights and openings marked out and checked before a single block is laid.
Engineered, not guessed
Every steel sized by a structural engineer, with calculations submitted to building control.
Weathertight fast
We chase the roof and glazing so the inside can start, rather than leaving you open to the weather.
Finished by a carpenter
Second fix, doors, skirting and architrave done by the same eye that set the openings out.
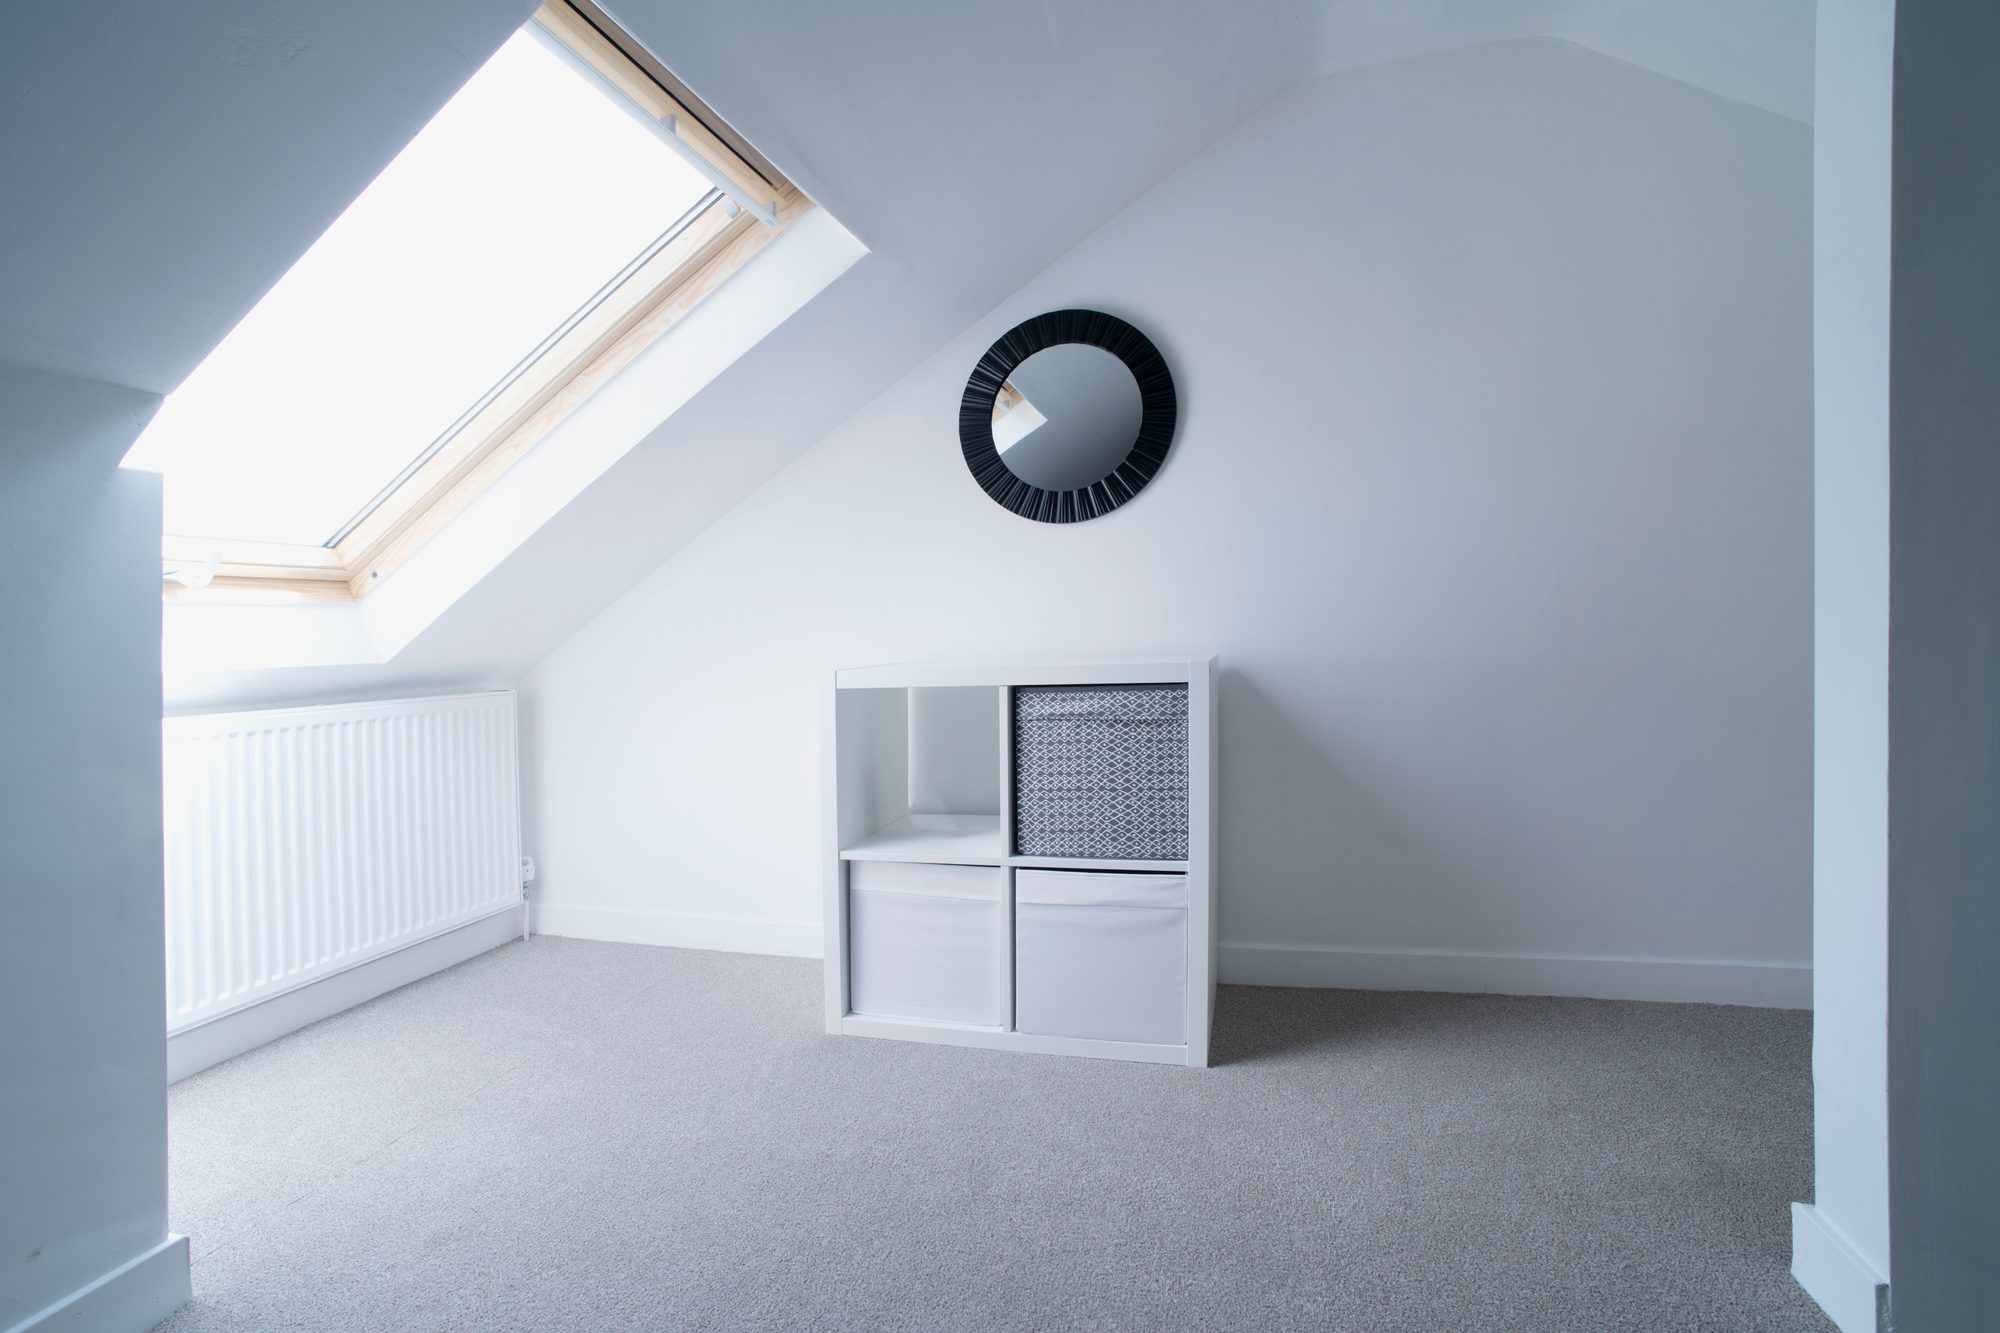
Then it has to look like it was always there.
The giveaway on a bad extension is never the brickwork. It is the junction: where new plaster meets old, where the new floor meets the old floor, where the skirting changes profile halfway along a wall.
That is a carpentry problem, and it is the part of this business we started with.
- Matched skirting, architrave and door profiles
- Floor levels and finishes carried through
- Plaster junctions taped, filled and finished flat
- Decoration included, not left as somebody else’s problem
From the first call to the final sign off.
Call
You tell us what you are thinking. We tell you straight away whether it is something we do and roughly what it costs.
Visit
We come and look properly. Walls, floors, access, drainage, the things that decide the real price.
Written price
A clear breakdown of what is included, what is not, and what the unknowns are. No pressure and no chasing.
Build
One team, one number, and a start date we keep to. You always know who is on site and what is happening next.
Sign off
Building control where it applies, snagging closed out fast, and we are still contactable afterwards.
Tell us what you are planning.
Whether it is a wall coming down or a whole house coming back to life, the first step is the same. A conversation, then a visit, then a written price you can actually rely on.