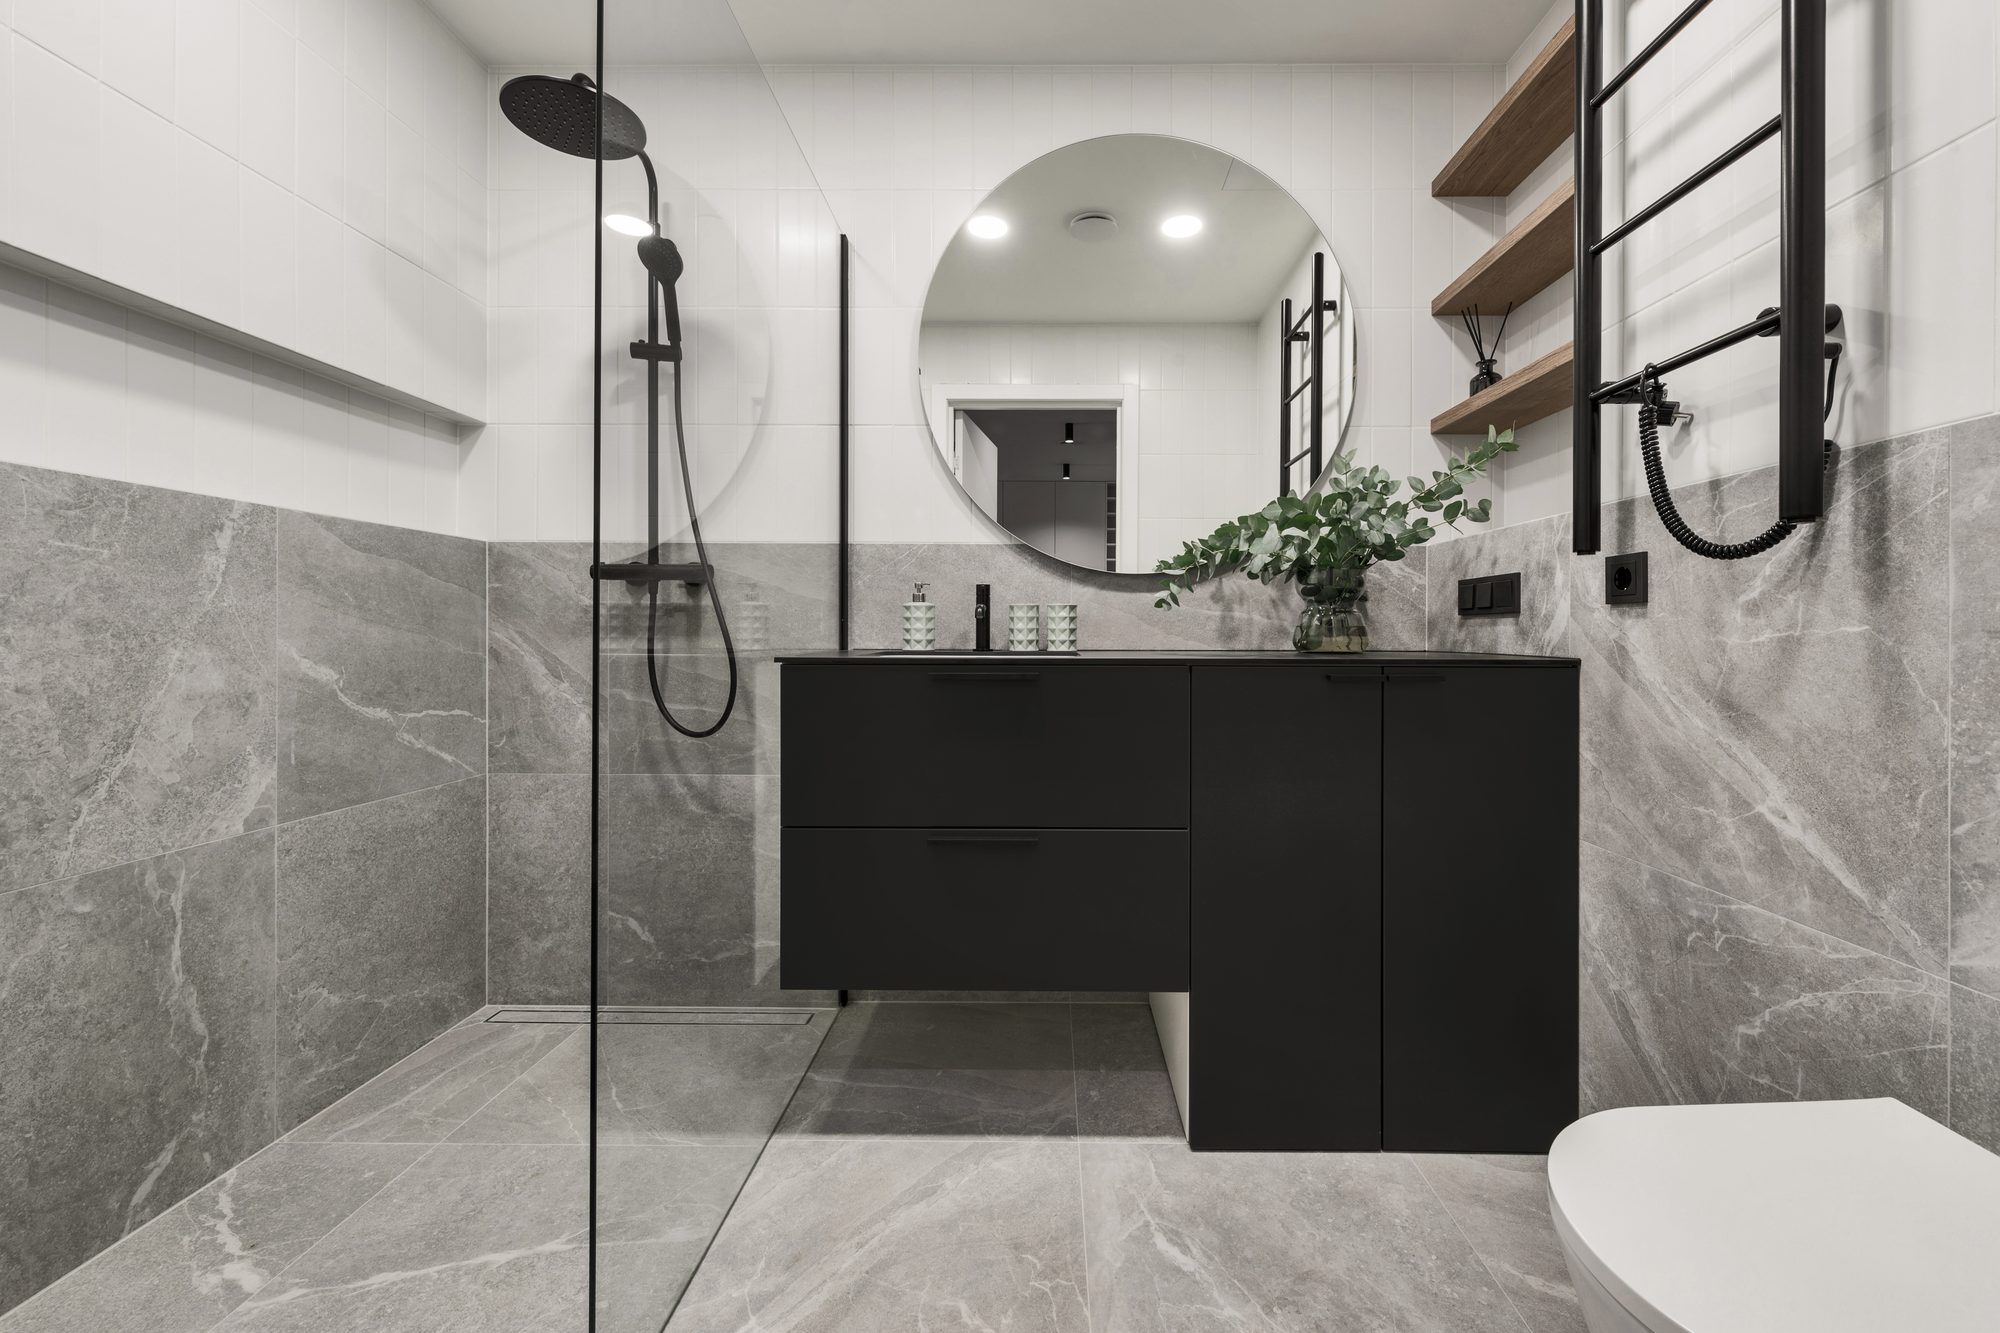
The rooms that have to work.
The building work behind the fit, done first and done right, so the finish sits square and stays square.
A kitchen fitter cannot fix a wall that is not straight.
Almost every disappointing kitchen or bathroom comes down to the same thing. The room was not right before the units went in. Walls out of plumb, floors out of level, services in the wrong place, and a fitter working around all of it with packers and silicone.
Because we do the building work as well as the fit, that never happens. Walls get straightened, floors get levelled, services get moved to where they need to be, and then the units go on a surface that is actually square.
We fit kitchens from any supplier, and we are happy to price a room that somebody else is supplying the units for.
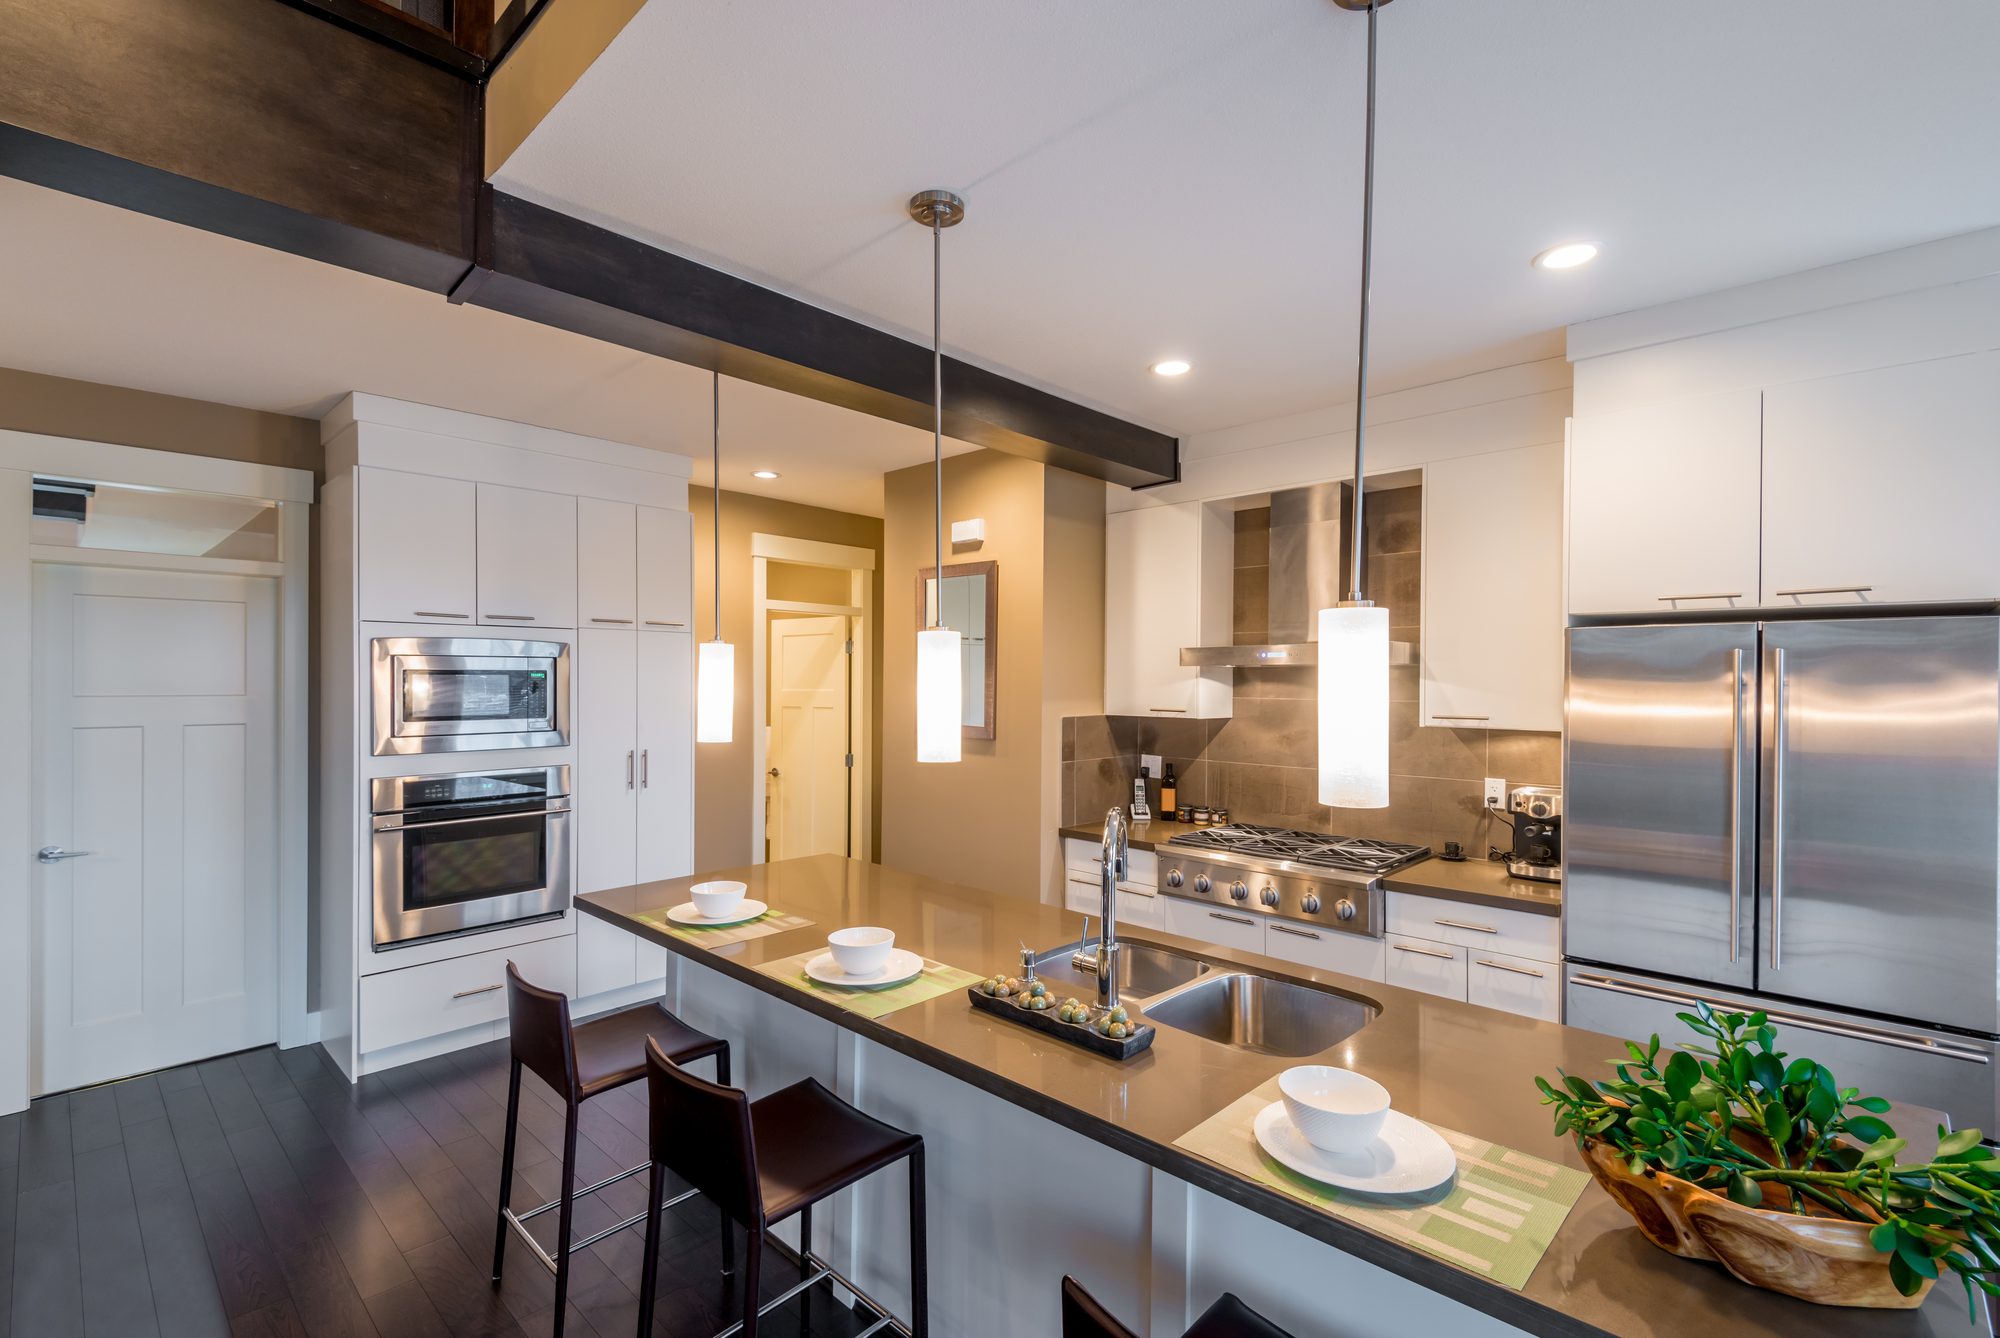
Knock through, then fit.
Most kitchen projects worth doing involve taking a wall out. That is a structural job, an engineer’s calculation and a building control sign off, and it needs to happen before anybody measures for units.
Doing both halves under one contract means the steel position, the ceiling line, the floor level and the unit layout are all decided together instead of fought over afterwards.
- Structural opening, steel and making good
- Floor levelled across the whole space
- Plumbing, gas and electrics re routed and certified
- Units, worktops and appliances fitted
- Tiling, flooring and full decoration
The parts that decide whether it lasts.
Room first, units second
Walls, floors and services corrected before anything is fitted.
Services moved properly
Gas, water, waste and electrics re routed and certified, not extended with a joint behind a cupboard.
Tanking done right
Wet rooms fully tanked with a bonded system, not a tub of paint on plasterboard.
Tiling and finishing
Set out from the centre, cuts planned, and grout lines that line up around a corner.
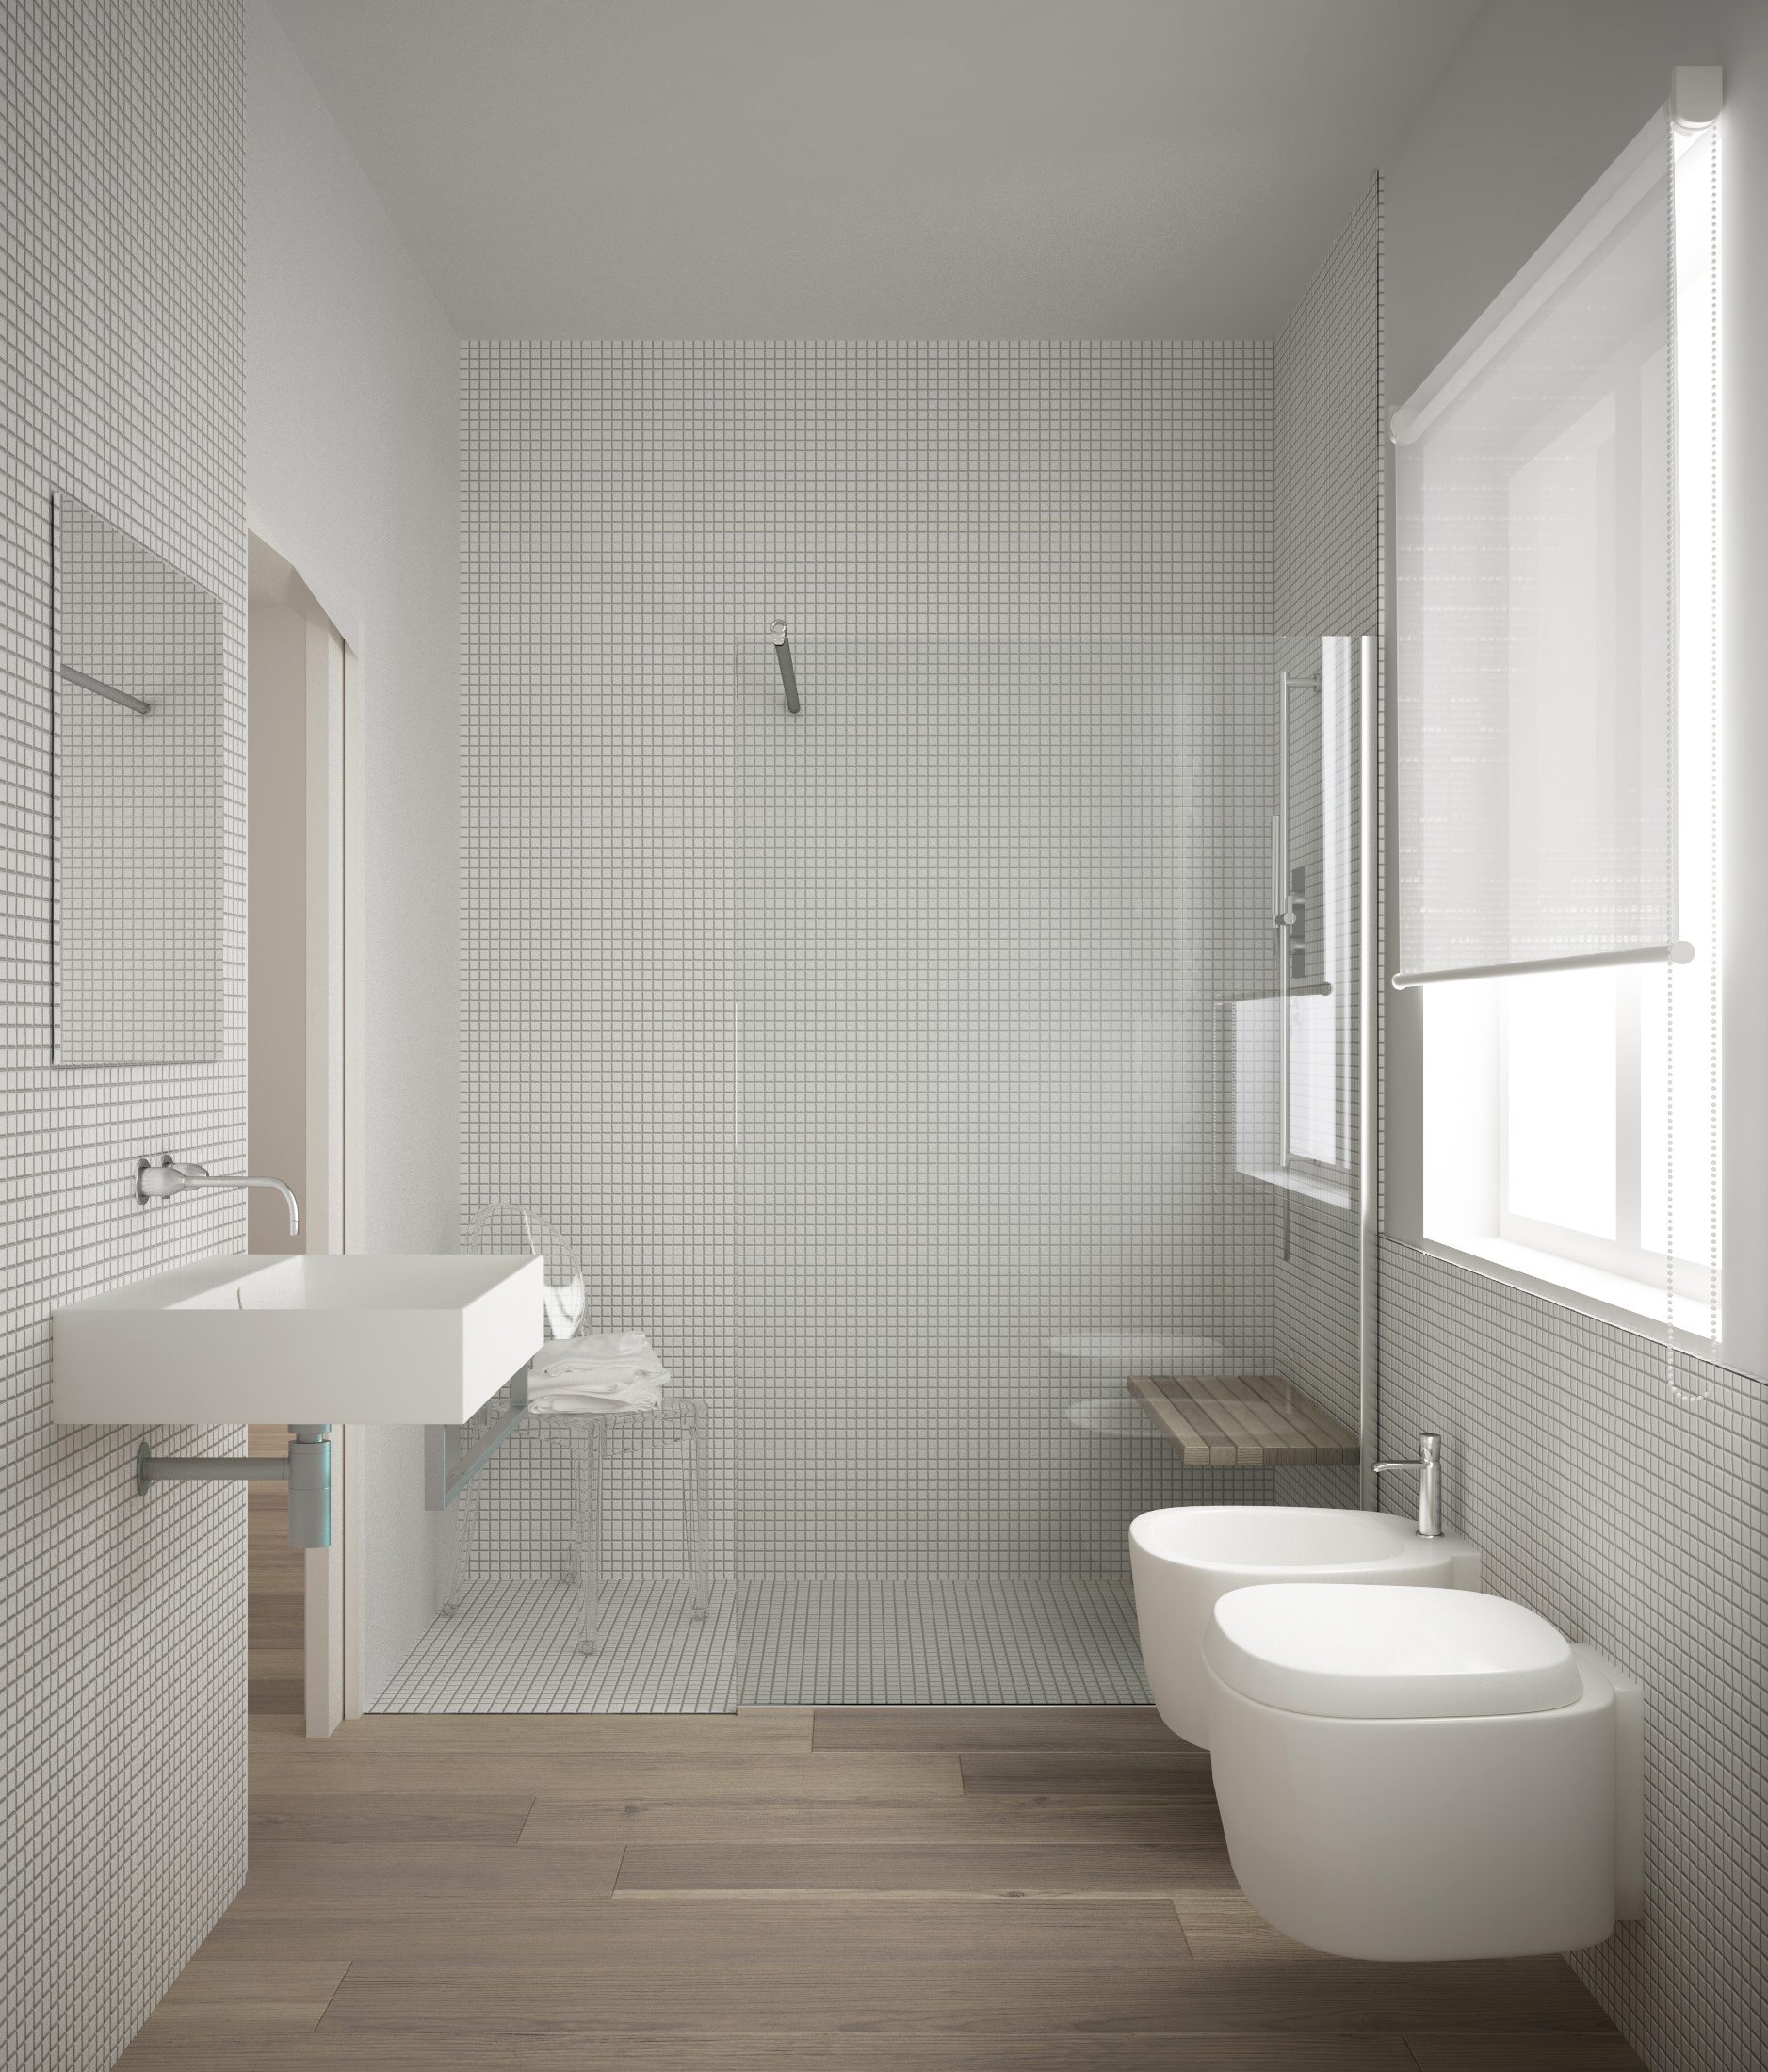
Wet rooms that stay dry.
A wet room is a waterproofing job wearing a bathroom’s clothes. The tanking, the falls in the floor and the detail where the tray meets the wall are what stop it leaking into the ceiling below in three years.
We build them to be taken apart and inspected without a nasty surprise.
- Fully bonded tanking system, floor and walls
- Level access trays with correct falls
- Underfloor heating where it suits the build up
- Sealed and tested before tiling
From the first call to the final sign off.
Call
You tell us what you are thinking. We tell you straight away whether it is something we do and roughly what it costs.
Visit
We come and look properly. Walls, floors, access, drainage, the things that decide the real price.
Written price
A clear breakdown of what is included, what is not, and what the unknowns are. No pressure and no chasing.
Build
One team, one number, and a start date we keep to. You always know who is on site and what is happening next.
Sign off
Building control where it applies, snagging closed out fast, and we are still contactable afterwards.
Tell us what you are planning.
Whether it is a wall coming down or a whole house coming back to life, the first step is the same. A conversation, then a visit, then a written price you can actually rely on.